Author Archives: Simon Heathorn

Warsash House Conversion by Simple Design Services, Structural Engineers in Burridge, Southampton

Major House Refurbishment


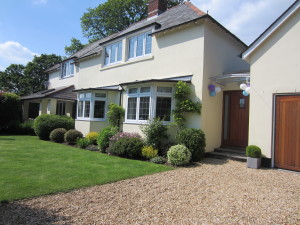
This existing detached house is to be largely refurbished. The refurbishment includes the removal of the internal walls and floors and a new façade for the front elevation. Simple Design Services Ltd. are Consultant Civil and Structural engineers on the project.

Part of the roof structure is occupied by bats and must left untouched.

Watch the building progress as it unfolds!

Construction (Design & Management) CDM Regulations 2015

Proposed Developers should be aware of the changes to the –

Construction (Design & Management) Regulations 2015

The CDM regulations have now been made and laid in Parliament.

They will now become law on 6th April 2015.

The principal changes are as follows:

Strengthening of Client duties.

Introduction of Domestic Clients.

Replacement of CDM Coordinator by a Principal Designer for the planning, managing, monitoring and coordination of pre-construction phase health and safety.

Principal Designer and Principal Contractor will be required on all projects where there will be more than one contractor working on the project.

Replacement of explicit requirement for dutyholder competence with need for appropriate Skills, Knowledge and Experience.

Change to the HSE’s Notification level – F10 is now only required for projects lasting more than 500 person days, or lasting more than 30 days with more than 20 workers simultaneously.


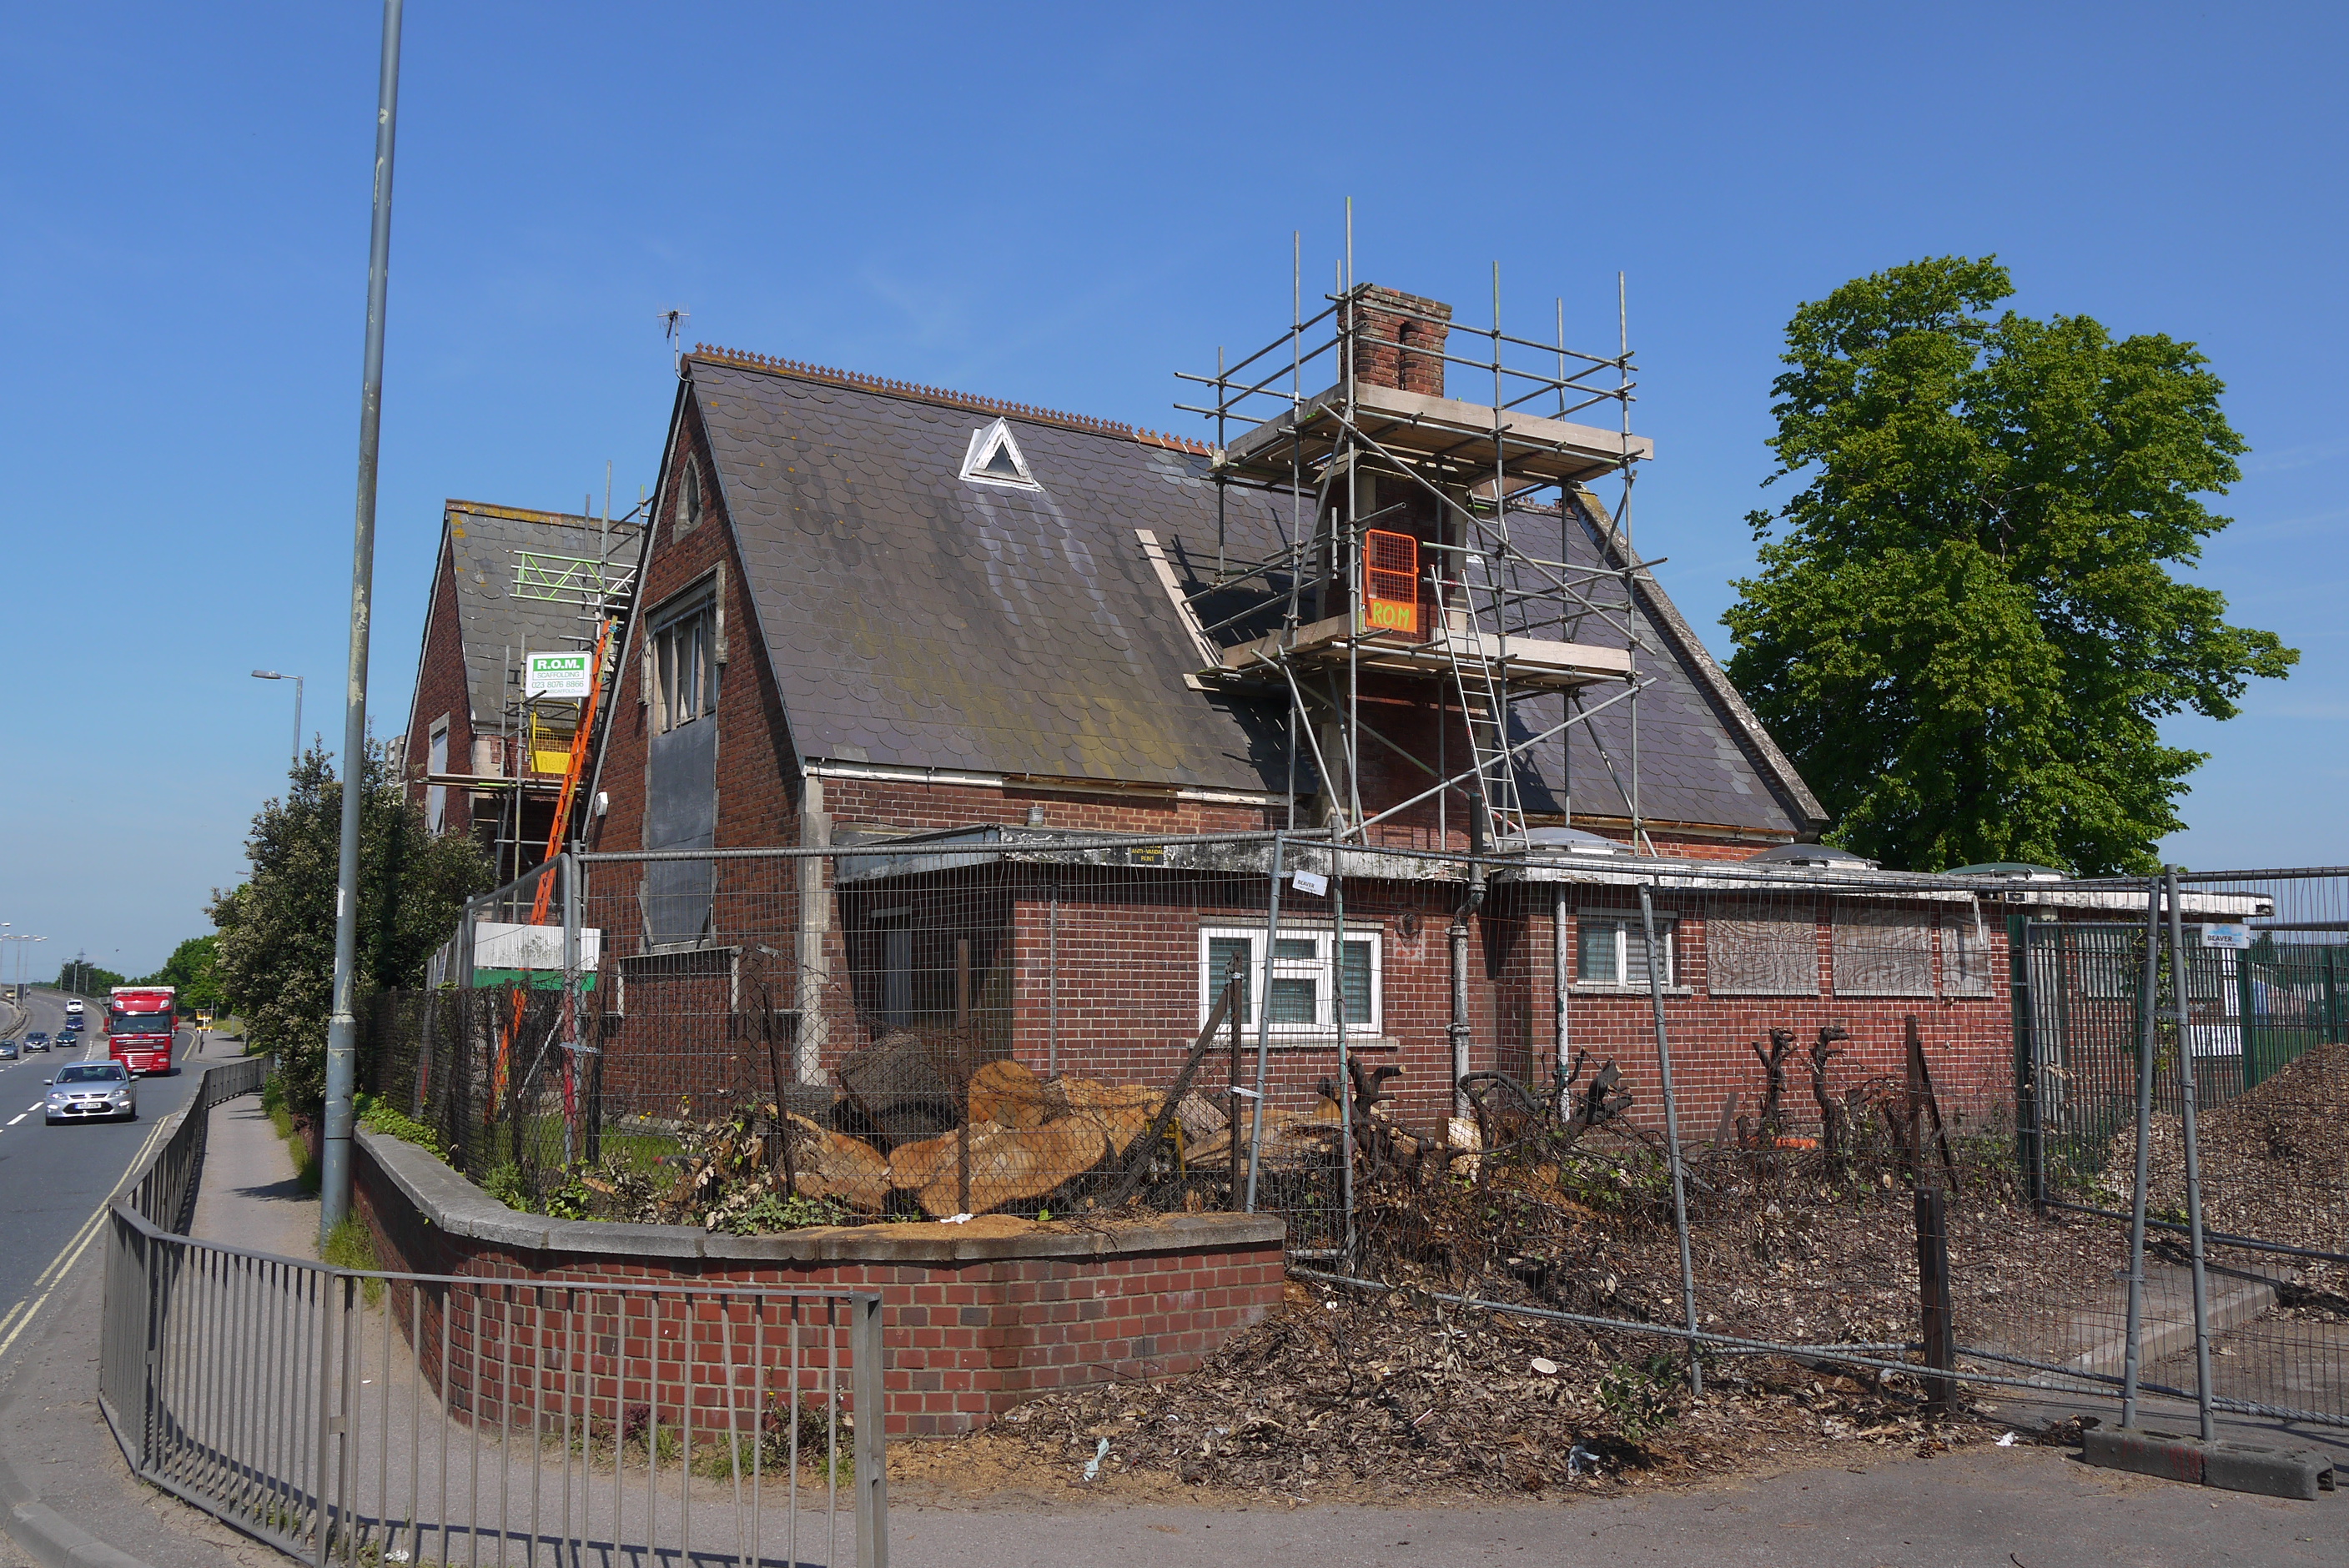



Former Redbridge Primary School is currently being transformed into offices.

Former Redbridge Primary School Refurbishment

Redbridge Primary School, an existing school constructed in masonry.

The school is being converted into luxury offices. By utilising the existing large floor to ceiling heights, part mezzanine floors are being introduced to create additional floor space, without restricting natural light.

Simple Design Services Ltd. have been employed to provide the Structural Engineering and Architectural services on the project. 

Structural work involves, strengthening of the existing structure, including filler joist and timber floors, steelwork framing, timber roof trusses, walls and foundations.

Timber trusses in the gym are being strengthened to take the additional load from the mezzanine floors and repaired due to previous modifications carried out by the school.

Architectural services for the project includes the preparation and submission of a Building Regulations application to the Local Authority and Simple Design Services Ltd. is also assisting and advising the Developer/Contractor throughout the works on issues relating to obtaining approval.


Building Regulations or Planning Permission?

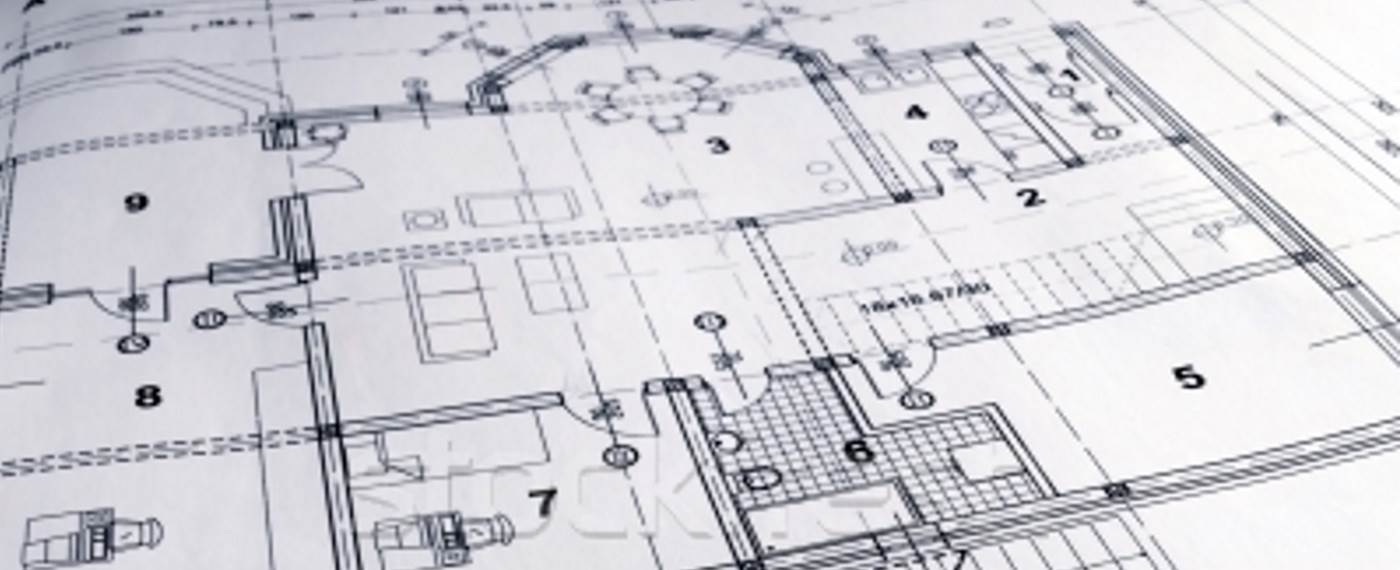
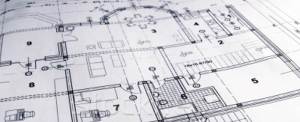
structural-drawingThe Building Regulations are designed to ensure new buildings meet health,safety, welfare, convenience and sustainability standards. They relate to the specifics of how a building should be constructed unlike planning permission which is about the principle of whether development should go ahead or not.


New website for Simple Design Services

2014-05-16_16.29.16Welcome to our new website!

Simple Design Services Ltd. offers civil and structural consultancy services for Architects, builders, contractors and property developers.

The services include site visits and consultation, surveys and reports, concept and detailed designs including calculations. Drawing services for Planning and Building Control purposes. All in connection with new properties and alterations to existing.


Kitchen through dining room changes.

Contact Simon Heathorn to set up a chat about our home extension services.


Contact Us

Contact our friendly and experienced team today to discuss your specific requirements.

 simplesdesign@aol.com

  01489 572953

  07764 212738

Contact Us

Make An Appointment

Use our online booking system to arrange an appointment for a Site Visit.

Make an Appointment

Socialise